Hospital tour
A 10,000 square foot building, designed on purpose
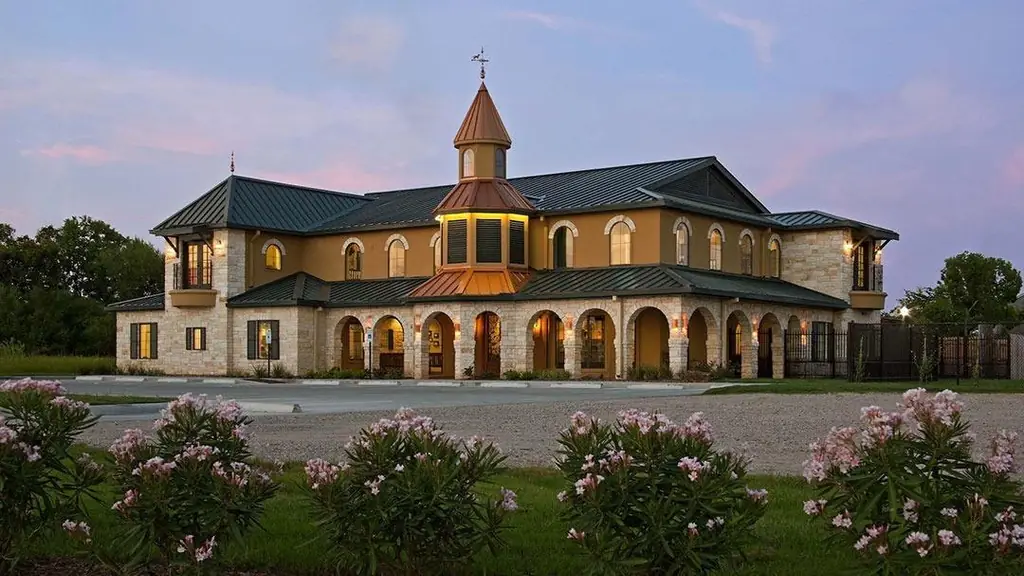
The current Rose-Rich building was designed by Ralph A. Thibodeau, AIA, of Spicewood, Texas, an architect who specializes in veterinary hospitals. Elsewhere in his body of work, his designs have won “Hospital of the Year” in 1992 and again in 2007. Rosenberger Construction of Sugar Land built it, with financing from Amegy Bank, and it opened in May 2010 after ground was broken on the practice's 45th anniversary the year before. The full story of how the practice got here is on our history page.
The exterior itself is a piece of research. Dr. Sharon Moore and her husband, historian Michael Moore, studied 19th century Texas regional architecture before Thibodeau drew the construction plans, which is why the building reads as limestone and stucco under a green metal roof, with an octagonal tower rising over the front facade, rather than as a generic clinic box.
Step inside
A courtyard, not a corridor
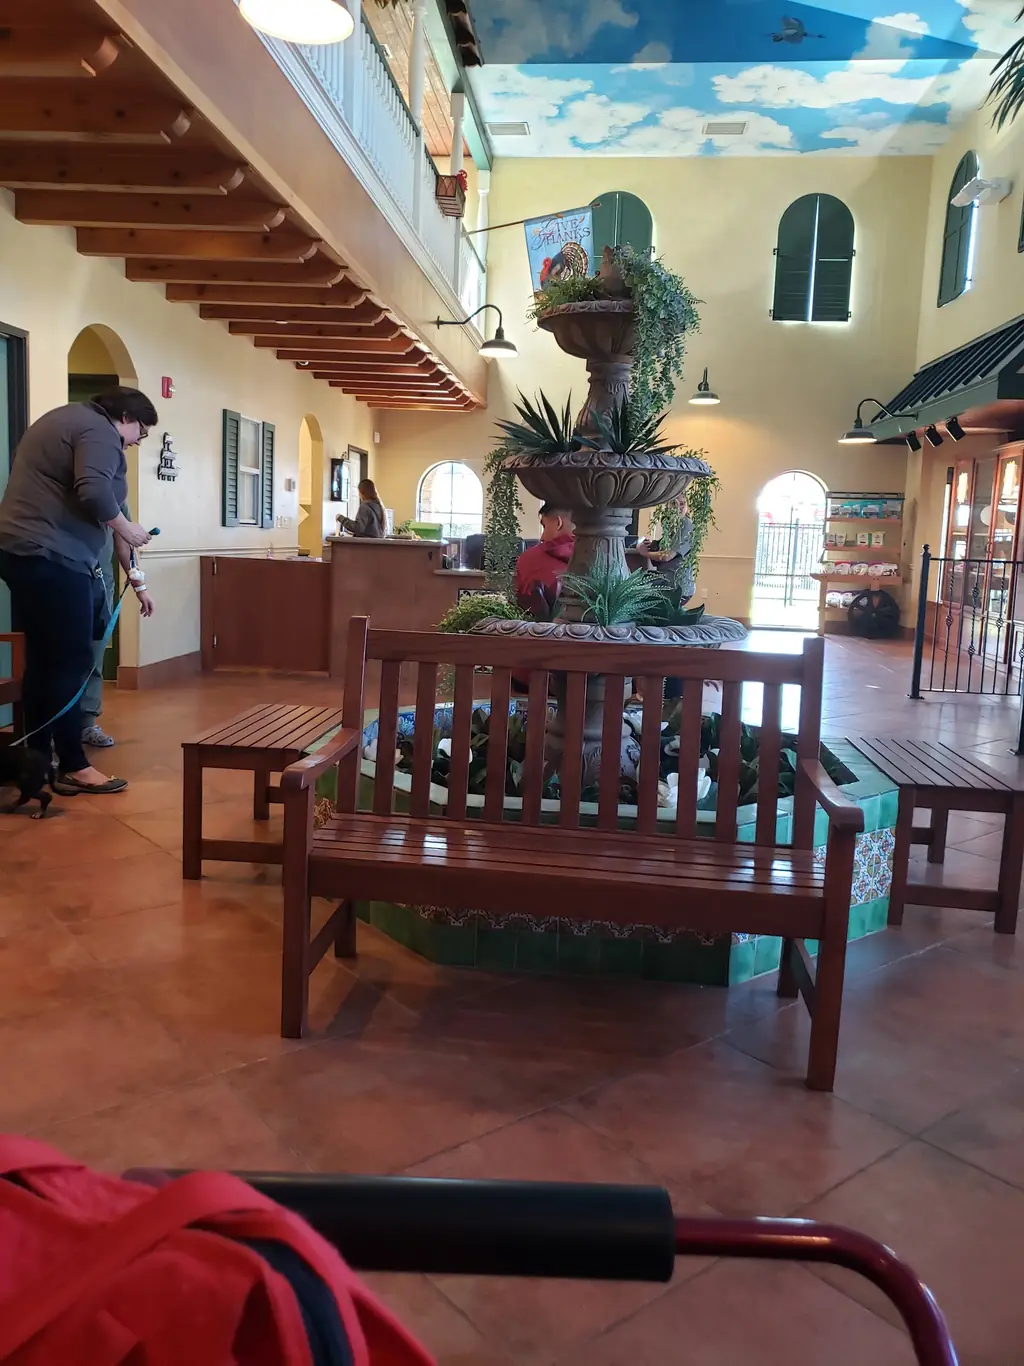
Walk in and the lobby opens into a two-story courtyard, Talavera tile underfoot, palm trees, and a central fountain. Overhead, Richmond artist Robin Schwenke hand-painted the entire courtyard ceiling as a sky mural, the same artist who later painted every one of the boarding wing's themed suites.
Seven exam rooms open directly off that courtyard, so a pet never sits in a bare hallway waiting to be seen. Each exam room is networked to a touch-screen monitor, so a doctor can pull up that pet's digital X-ray or ultrasound in the room you are already sitting in, rather than sending you and your pet somewhere else to see it.
Behind the exam rooms
The rooms a visitor doesn't usually see
Treatment and dental
A central treatment room runs three treatment tables at once, and a separate dedicated dental room keeps cleanings, extractions, and minor oral surgery off the main treatment floor entirely.
Surgery suite
The surgery suite keeps induction and pack preparation in their own separate areas, away from the operating table itself, the kind of separation that keeps a sterile field sterile.
ICU and isolation
A dedicated ICU area handles post-surgical and critical patients, and a separate isolation ward keeps contagious animals apart from the rest of the hospital population while they recover.
Diagnostic imaging
Digital X-ray and ultrasound are networked straight to the touch-screen monitor in every exam room, so imaging results come back to the same room your pet is already in.
The boarding wing
Eight rooms, none of them alike
Past the exam rooms, the same building holds eight luxury boarding suites, each one individually hand-painted by Robin Schwenke and themed differently from the next, plus an adjoining indoor playroom. It's the part of the tour that looks the least like a hospital and the most like the reason a client walks through it.
See what's in each suite, from the octagonal tower over the front door to the clamshell-shaped bed in the aquarium-themed room, on our luxury suites page.
See it for yourself
Call the Thompson Road clinic to schedule a visit, or read the full story of how this building came to be built.